
EnviroDome
Custom Modular Design
Built to Last
RESTROOM DESIGN & CONSTRUCTION


Modular
No Limits to how many cubicles
Special Cubicles
Family Rooms & Disability Rooms available
Optional extras
Many optional extras can be added


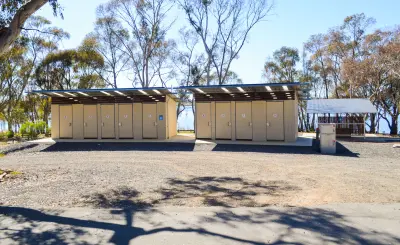
Building Process
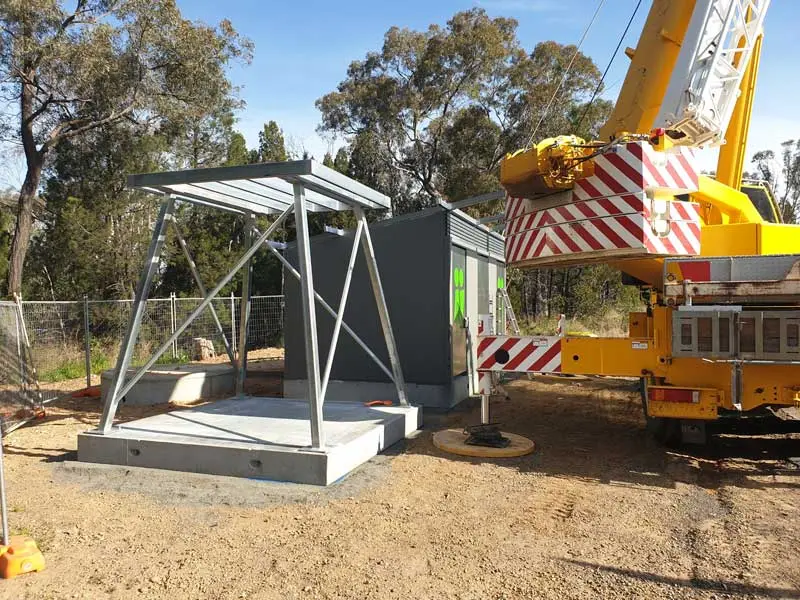
Onsite Work
We begin by efficiently disconnecting and demolishing the existing toilet building, ensuring a smooth transition to the new construction. Our skilled team then takes charge of site preparation and earthworks, meticulously laying the foundation for the new building to ensure its stability and longevity.
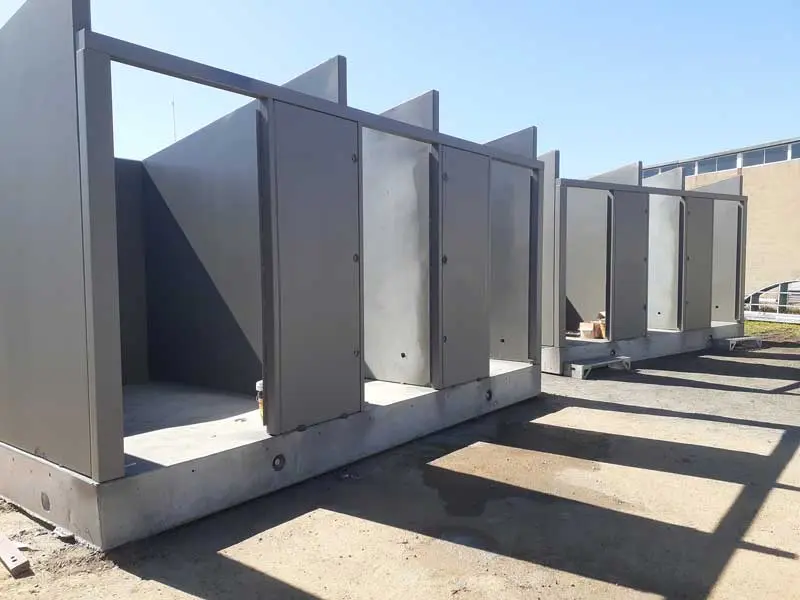
Construction
The construction phase is where Envirodome truly excels. We handle the building and privacy screen column installations with precision and care, ensuring the highest standards of quality and functionality. As part of our commitment to excellence, we also oversee services reconnection and power upgrades, guaranteeing that your restroom facility is fully equipped and ready for use.

Landscaping
The project is rounded off with the installation of perimeter paving, using high-quality concrete materials to provide a durable and attractive finish that complements the surrounding environment. To create a harmonious and inviting atmosphere, our dedicated team also takes charge of the landscaping, adding the finishing touches that enhance the aesthetics and functionality of the site.
Optional Extras
Improve the visitor experience by adding more features to the restrooms.
Hand Dryers
Family room with Junior Toilet
Painted door skins
External Colour bond cladding
Internal wall tiles
Solar Power
External Modwood cladding
Insulated roof panels
Aluminium doors
Aluminium roof frame and door jambs
FEATURED PROJECTS
George Graham Park, Wunghnu VIC
George Graham Park, Wunghnu VIC The George Graham Park project in Wunghnu, Victoria, spearheaded…
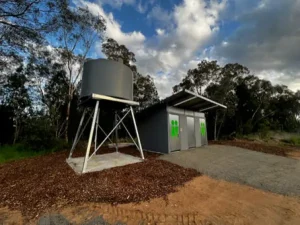
Gowan Rest Areas – Newell Highway (Coonabarabran)
Gowan Rest Areas – Newell Highway (Coonabarabran) Gowan Rest Areas, situated along the Newell…
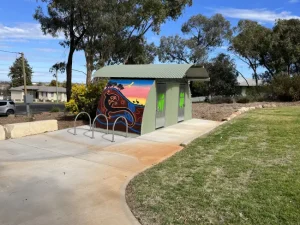
Bushman Hill Amenities Block
Bushman Hill Amenities Block The completion of the Bushman Hill Amenities Block stands as a…
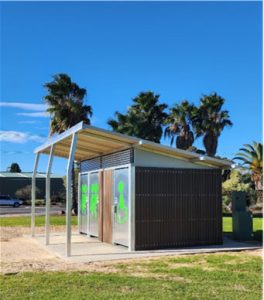
Lion’s Jubilee Park, Port Augusta SA
Lion’s Jubilee Park, Port Augusta SA The completion of our inaugural 3 cubicle Modular building…